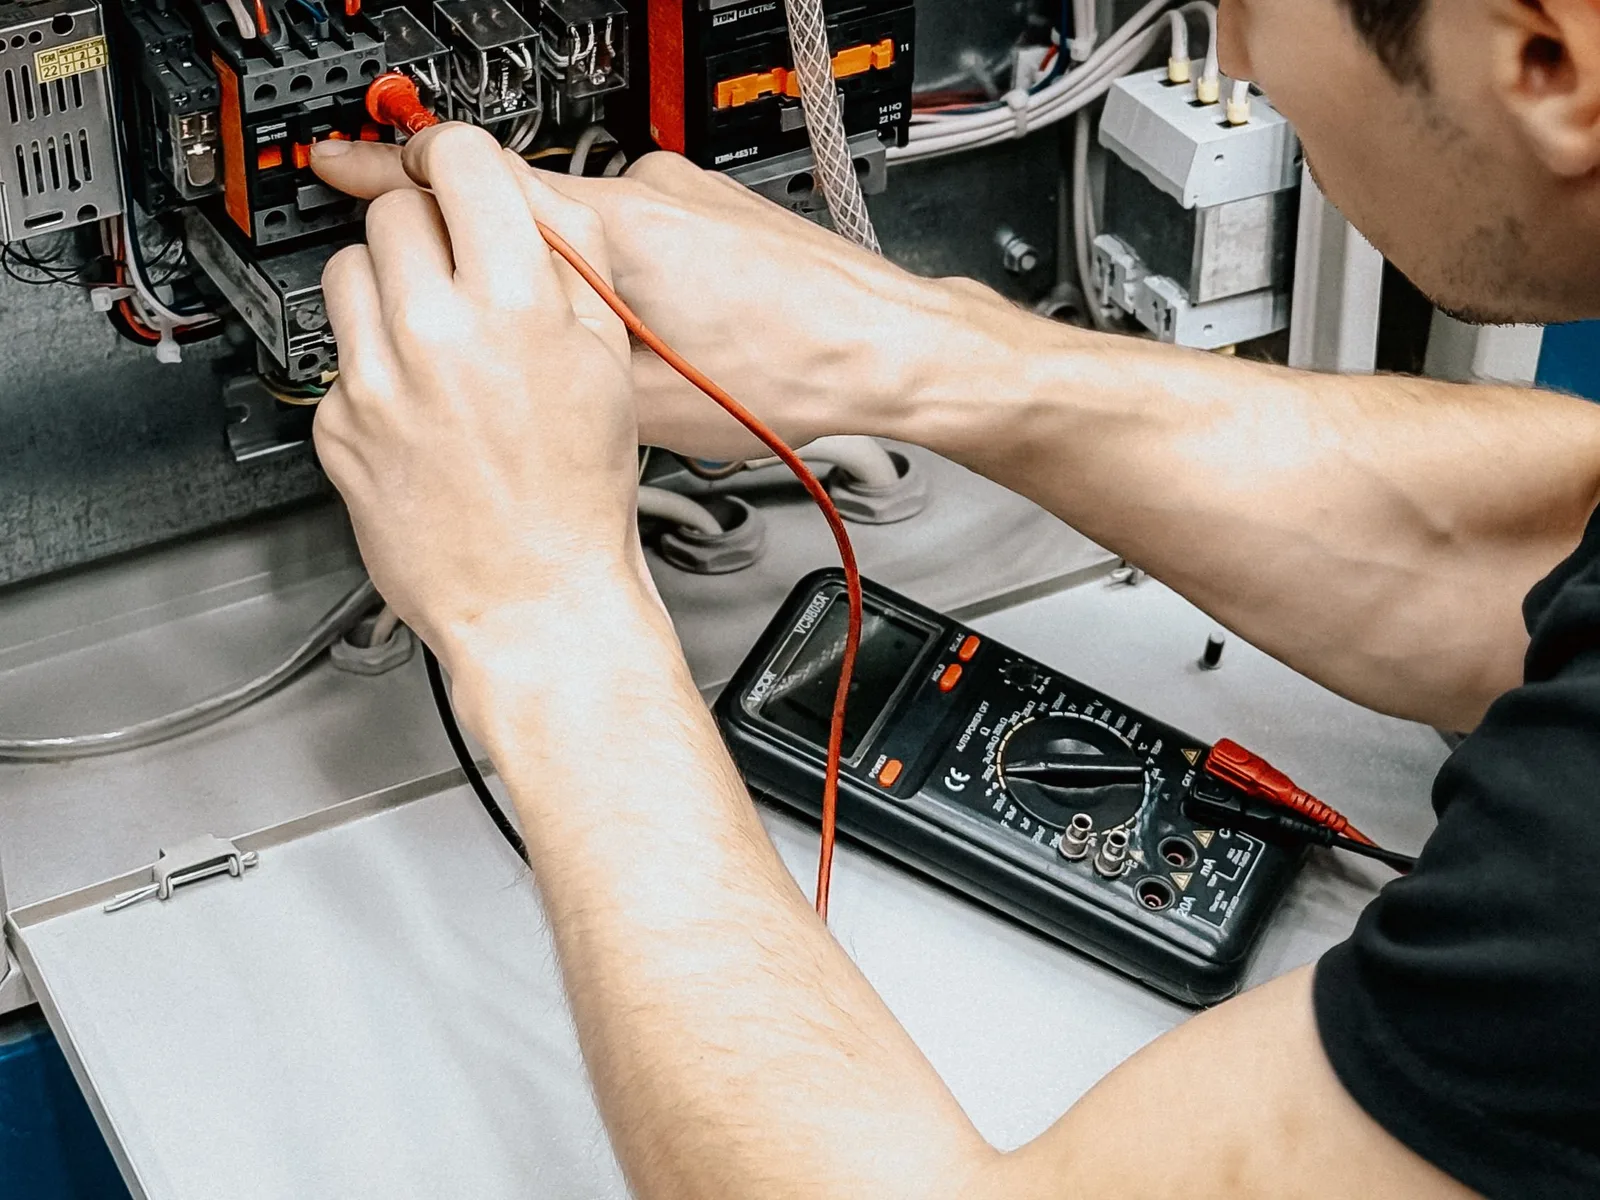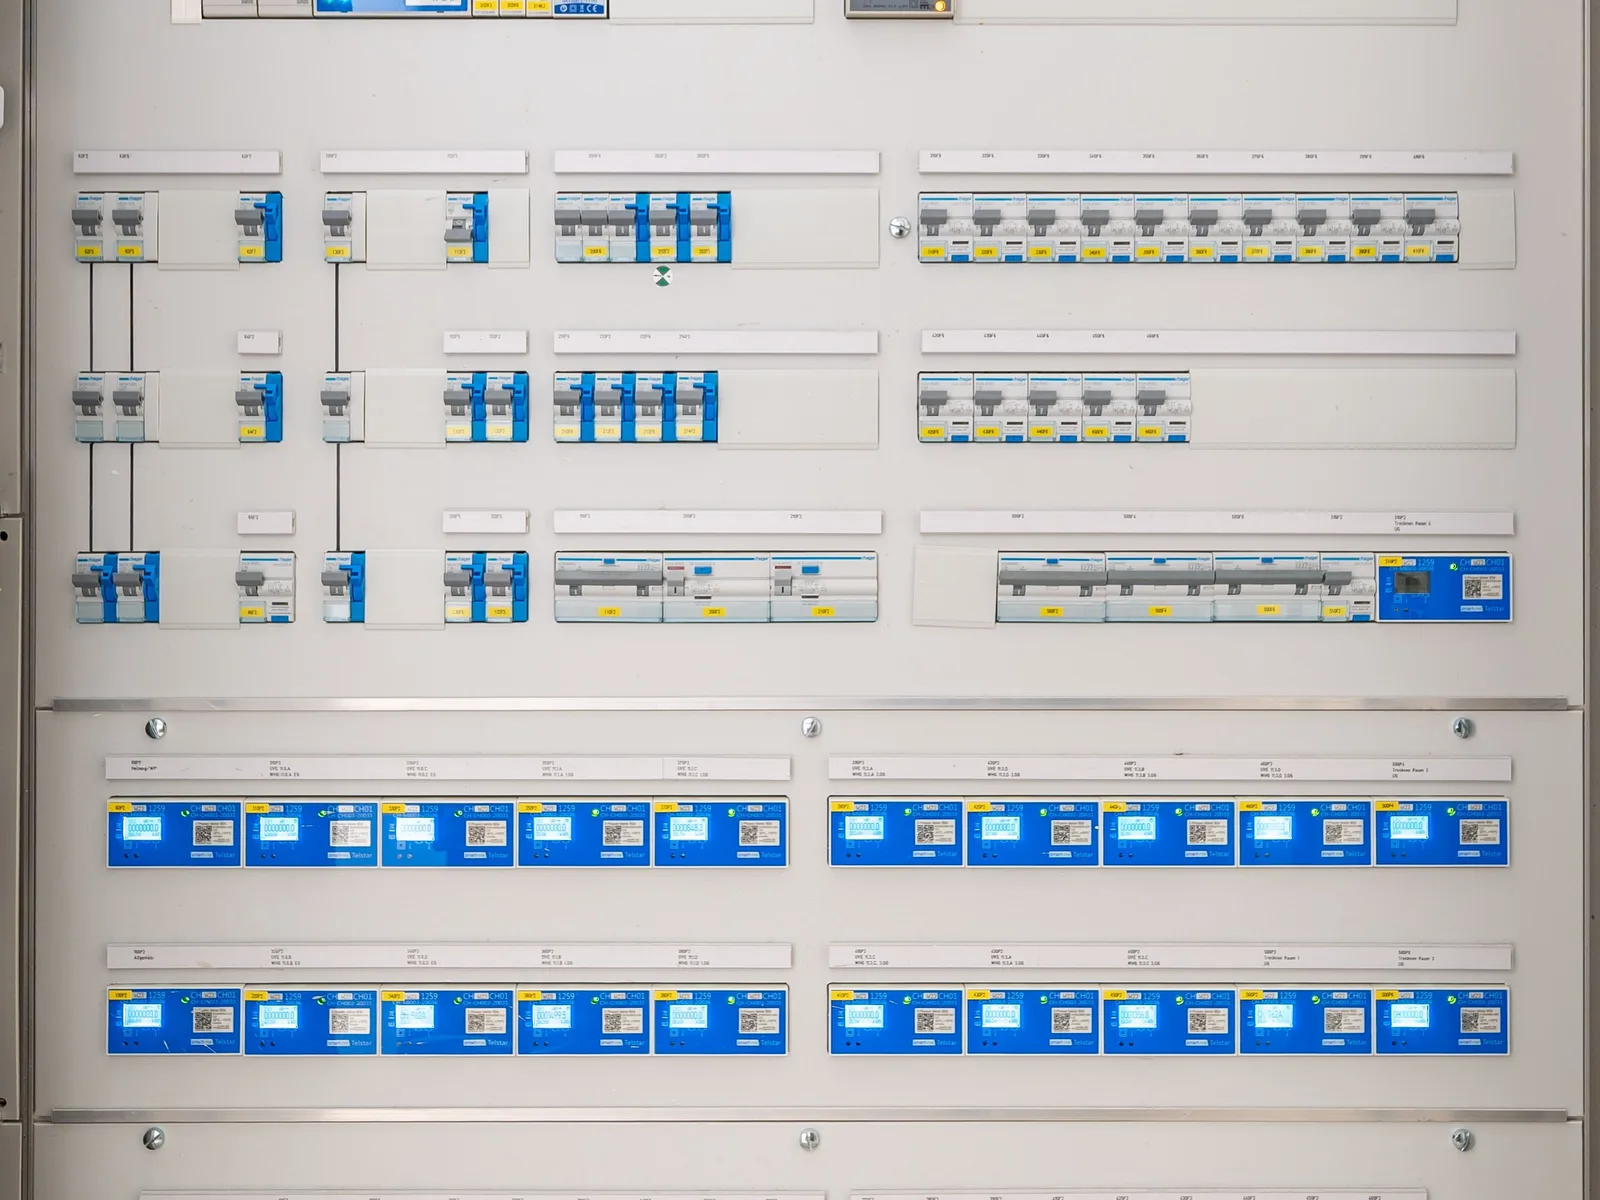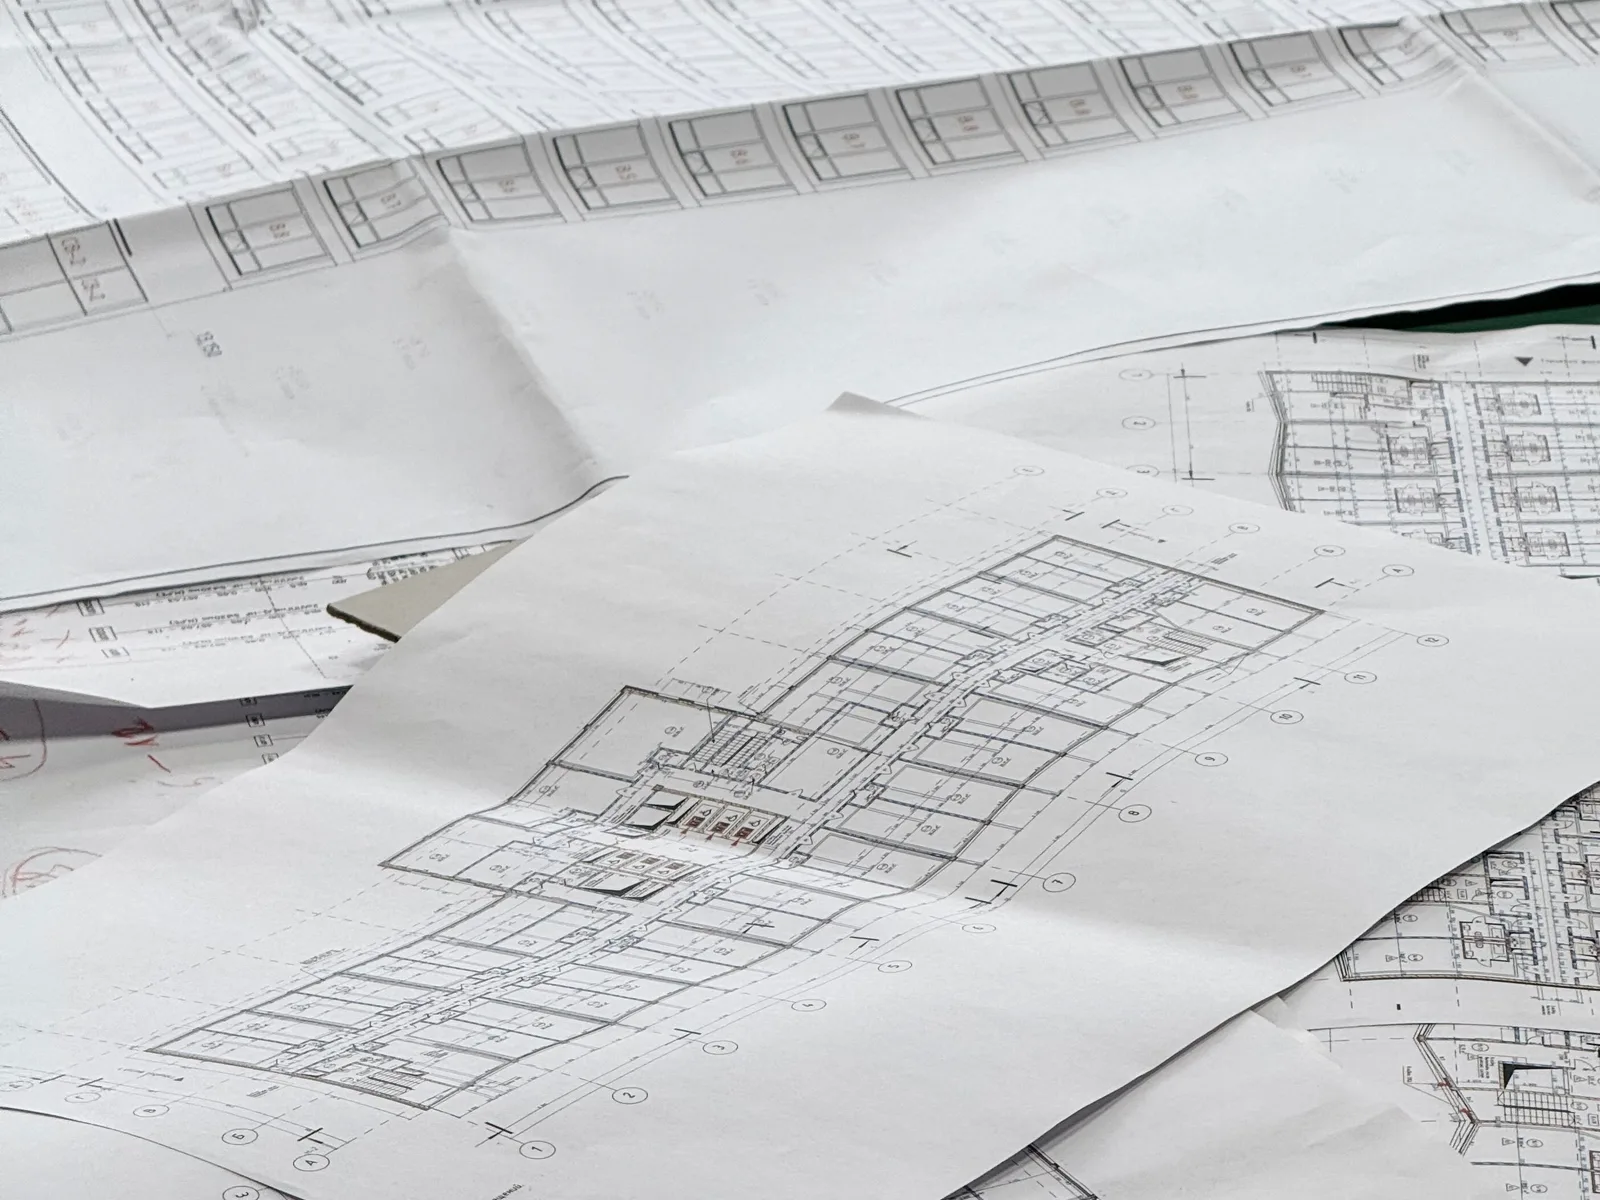
We create code compliant electrical designs for new constructions and renovations, preparing them for immediate implementation.
Design Preparation
We calculate load requirements based on the building's intended use, determine panel placement, route cabling paths, and create lighting layouts, preparing electrical designs that comply with all applicable regulations.
During the design phase, we coordinate with architectural and mechanical plans to identify and prevent potential conflicts before construction begins.
Approvals and Implementation Readiness
We document the completed design in formats required by relevant authorities and deliver it with the clarity needed for your construction team to implement directly in the field.
You can choose to have us prepare the design only, or we can oversee the installation with the same team.